

Stainless Steel Casting Service Quality Factors Every Buyer Should Know
2026-11-16
Choosing a stainless steel casting service isn’t just about the lowest quote. It’s about knowing which quality factors actually affect performance, lead time, and long-term reliability. From alloy composition to surface finish and dimensional tolerance, the difference between a good casting and a failed one often hides in details most buyers never inspect. That’s why Supreme Machinery focuses on measurable quality controls rather than marketing claims. In this post, we’ll unpack the key quality factors you should evaluate before committing to a supplier—so your next project doesn’t become a costly lesson.
Alloy Choice Sets the Failure Point
In a brackish water pump, swapping 304 stainless for duplex 2205 shifts the pitting resistance equivalent number just enough that a 90-day perforation becomes a five-year surface stain. The failure point is not fixed by geometry alone; it moves with the alloy's passive film stability.
At 650°C, 316L exhaust bellows start to sensitize. Chromium carbides form at grain boundaries, and intergranular cracking shows up after a few hundred thermal cycles. The same shape in Inconel 625 runs for years because niobium and molybdenum tie up carbon and slow grain boundary sliding. The alloy choice writes the failure point into the phase chemistry before the part enters service.
A welded 6061-T6 aluminum bracket can crack beside the weld in weeks under vibration, while 5083-H321 in the same shape holds indefinitely because it does not depend on precipitation hardening that weld heat erases. The alloy decides whether the weak link is the base metal, the heat-affected zone, or the fastener hole.
Hidden Porosity Is the Silent Killer
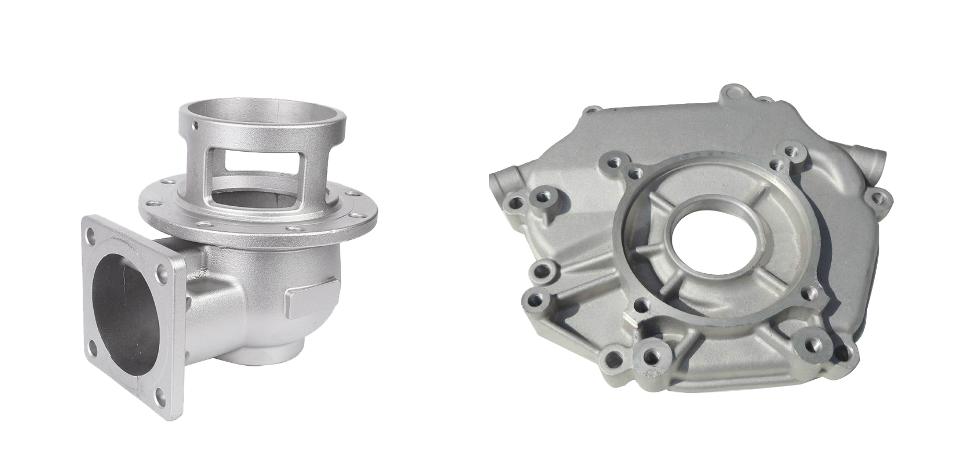
Porosity rarely announces itself. In castings, weldments, and powder metal parts, tiny voids hide just below the surface where routine inspection never looks. A part can pass every visual check, feel solid under a hammer, and still carry microscopic gaps that concentrate stress once loads are applied. These flaws don't grow gradually in a predictable way; they wait until a critical cross-section is loaded, then crack propagates through the void network almost instantly.
The real danger is that hidden porosity bypasses the safeguards most shops rely on. Dye penetrant and visual tests catch surface-breaking defects, but subsurface voids need radiography or ultrasonic scanning to reveal. When a batch skips those steps or the scan resolution is too coarse, a few connected pores slip through. That is enough to turn a nominally strong component into a brittle failure point under fatigue, pressure, or thermal cycling.
Preventing silent failures means controlling the process upstream. Degassing molten metal, maintaining proper shielding gas coverage, and avoiding overly thick sections that cool unevenly all reduce the odds of trapped gas. But even with careful process controls, periodic sectioning of sample parts remains the only way to confirm that internal porosity stays below the threshold where it stops being a cosmetic nuisance and becomes a structural threat.
Surface Roughness Affects More Than Looks
Surface roughness is often dismissed as a purely cosmetic trait, judged by how smooth a part feels or how light reflects off it. But the microscopic peaks and valleys left behind by machining, casting, or polishing do far more than shape first impressions. They quietly dictate whether a component will grip or slip, seal or leak, endure or fail. Engineers learn this quickly: a surface that looks flawless to the naked eye can still hide enough irregularity to throw off a precision fit or accelerate wear in ways that only become obvious after a costly breakdown.
The functional consequences ripple through nearly every moving assembly. A rougher texture increases real contact area only at the tips of asperities, concentrating stress and heat, which can trigger micro-welding and galling in metal pairs. Conversely, a too-smooth surface may starve a lubricant film or prevent a gasket from biting into its mating face. Friction coefficients, fatigue life, and even corrosion resistance shift with roughness parameters like Ra or Rz—numbers that sound dry but translate directly into warranty claims and field failures. It is not about aesthetics; it is about how energy flows, how debris accumulates, and how cracks find their starting point.
Niche industries expose the stakes even more starkly. In optics, a surface roughness measured in nanometers can scatter light and ruin a lens or mirror, regardless of how pristine it appears. In electronics, a substrate that is too rough compromises adhesion of thin films, leading to delamination under thermal cycling. Medical implants rely on controlled roughness to encourage bone ingrowth or to prevent bacterial colonization—two outcomes that pull in opposite directions. So when a design review asks whether a surface is 'smooth enough,' the honest answer is never about the shine. It is about whether the texture matches the physics of the job it must do.
Dimensional Accuracy Is Where Cheap Quotes Fail
When a supplier hands you a quote that seems impossibly low, the slip usually shows up in the numbers that matter most: tolerances. Dimensional accuracy isn’t incidental—it’s the cumulative result of rigid fixturing, calibrated equipment, and multiple inspection passes. Cheap shops often quote based on best-case scenarios, ignoring the reality that every tool deflection, thermal drift, and worn insert shaves precision away. The part might look right at a glance, but once it hits the CMM or a mating component, the errors become obvious.
What looks like a bargain on paper often turns into a costly rework loop. A batch of brackets that’s out of square by 0.2 mm might still assemble during prototyping but fail under load or after thermal cycling. Accuracy failures rarely appear immediately; they lurk in stack-ups, leak paths, and warranty claims. Low-cost providers rarely budget for the sort of in-process verification that catches drift before it becomes a shipment.
The real price of dimensional sloppiness is paid elsewhere: field failures, line shutdowns, or design changes forced by parts that never quite fit. Skilled machinists know that holding ±0.05 mm across a production run isn’t a line item—it’s a discipline. The next time a quote undercuts everyone by 30%, ask which measurement reports they’re willing to sign off on. The silence will tell you more than the price.
Certifications Without Traceability Mean Nothing
A certificate hanging on a wall tells you very little if you cannot follow the product back to its source. Labels like organic, fair trade, or sustainably harvested only carry weight when the supply chain is open enough to verify each claim. Without a clear trail from farm to shelf, any badge can be nothing more than decoration.
Traceability turns a promise into proof. It means knowing which plot of land produced the raw material, which facility processed it, and how it moved through each pair of hands. When that information is missing, even well-intentioned certifications become vulnerable to fraud, dilution, or simple error. A stamp of approval without a paper trail is just marketing.
The real value of a certification lies in the questions it lets you answer. Who grew this? Under what conditions? Was anyone cut corners along the way? If those questions cannot be answered with records and audits, the certification offers no protection to workers, buyers, or the environment. It is the traceable path, not the logo, that makes a standard meaningful.
A Supplier's Past Jobs Predict Your Results
You can tell a lot about a factory by the boxes sitting on their loading dock. If their last three jobs were rushed reworks for mid-tier brands, that pattern will repeat on your order. Suppliers don't magically switch gears because your product is different; the habits, line speeds, and quality tolerances are already baked in.
Ask for references from jobs that actually resemble yours—same material, similar order volume, comparable deadline pressure. A shop that excels at small leather goods may collapse when asked to run injection-molded parts. Their past output is the most honest forecast you'll get.
Don't settle for a glossy client list. Dig into how those jobs ended: on-time rate, rejection percentage, rework hours. Those numbers don't lie, and they'll predict your own results with uncomfortable accuracy.
FAQ
Look for transparent process control, not just polished brochures. A dependable foundry will walk you through their melting and pouring standards, show you how they track alloy composition, and admit when a design needs adjustment instead of promising perfection upfront.
Request samples from the exact production line you will use, not showpieces. Check surface finish under magnification, ask for dimensional reports for key features, and compare shrinkage allowances across different wall thicknesses. If they hesitate to share inspection data, treat that as a warning.
Grades like 304 and 316 cover most needs, but 316's molybdenum content resists chlorides far better. For high-temperature or acidic environments, consider 310 or 2205 duplex. The right grade depends on operating conditions more than price difference; a mismatch shortens lifespan drastically.
It relieves internal stresses from uneven cooling and restores corrosion resistance that welding or casting can compromise. A proper solution annealing cycle prevents intergranular corrosion. Ask for time-temperature charts, not just a certificate that says heat treated.
A good foundry designs gating and risering to minimize distortion, then verifies with CMM or laser scanning on first articles. They also provide machining allowances that match your finishing process. If tolerance is critical, ask how they handle post-casting straightening and stress relief.
Finish matters for both. Rough surfaces trap contaminants, reduce fatigue strength, and accelerate localized corrosion. For food or pharmaceutical contact, an Ra below 0.8 micrometers is often required. Ask for measured roughness values, not just polished.
Radiographic testing or ultrasonic inspection reveals porosity, inclusions, and shrinkage cavities. Dye penetrant checks surface cracks. The right method depends on service conditions; for pressure-bearing parts, insist on X-ray standards like ASTM E446 and review the actual images, not pass/fail summaries.
Confirm lead times account for pattern making, first article approval, and heat treatment, not just pouring. Ask about their raw material suppliers and whether they stock common alloys. A foundry that can provide material traceability from mill to finished casting reduces your risk of costly delays.
Conclusion
Stainless steel castings rarely fail from a single dramatic flaw; they fail because someone skipped a basic check long before the pour. The alloy you pick sets the stress, temperature, and corrosion ceiling—if you're not matching the exact grade to the actual service environment, you're designing in a future crack or pitting problem. But even the right alloy cannot save a casting riddled with internal porosity. Those tiny voids hide just below the machined surface, weakening the part and opening pathways for leaks or fatigue. And while a rough surface may seem like a cosmetic issue, it accelerates corrosion traps, interferes with sealing faces, and forces extra finishing work that erodes your margin. Buyers who only look at surface polish are missing the structural message roughness sends about gating and solidification control.
Dimensional accuracy is where cheap quotes quietly collapse. A supplier might promise tight tolerances, but if their process cannot hold them across multiple cavities or heats, you'll pay the real price in rework, assembly delays, or scrapped batches. Certifications look good on a website, yet without full heat-lot traceability and material test reports tied to each pour, they're just wallpaper. You need to know the exact chemistry and mechanical properties for the exact parts you receive, not a generic mill certificate. Finally, a supplier's previous jobs—especially ones resembling your geometry, alloy, and order size—show you their true capability more than any sales pitch. Ask for references, sample photos, and rejected-part data if possible. Past performance isn't a guarantee, but it's the most reliable signal you have before placing an order.
Contact Us
Contact Person: Paul
Email: [email protected]
Tel/WhatsApp: 8615067447509
Website: https://www.spironcasting.com